La Finestra sul Molo Book

Photos of La Finestra sul Molo, Licata

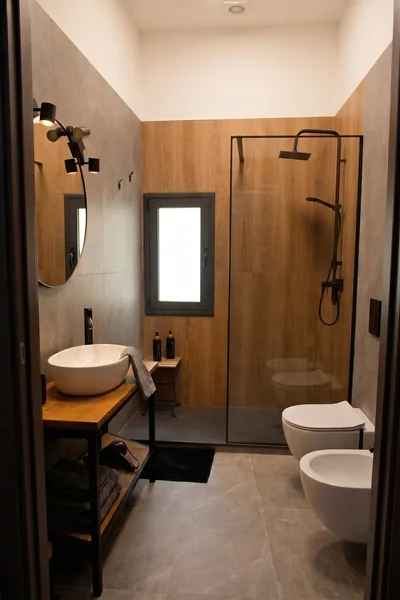
The bathroom

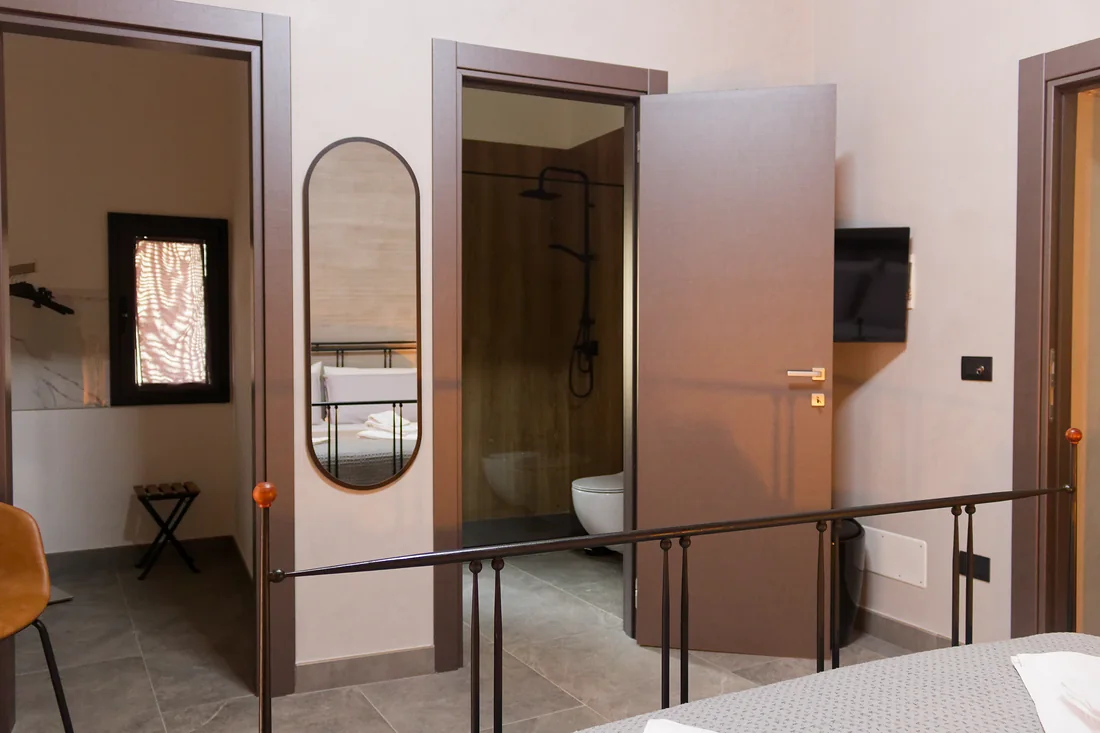
The bathroom with its shower, basin and window
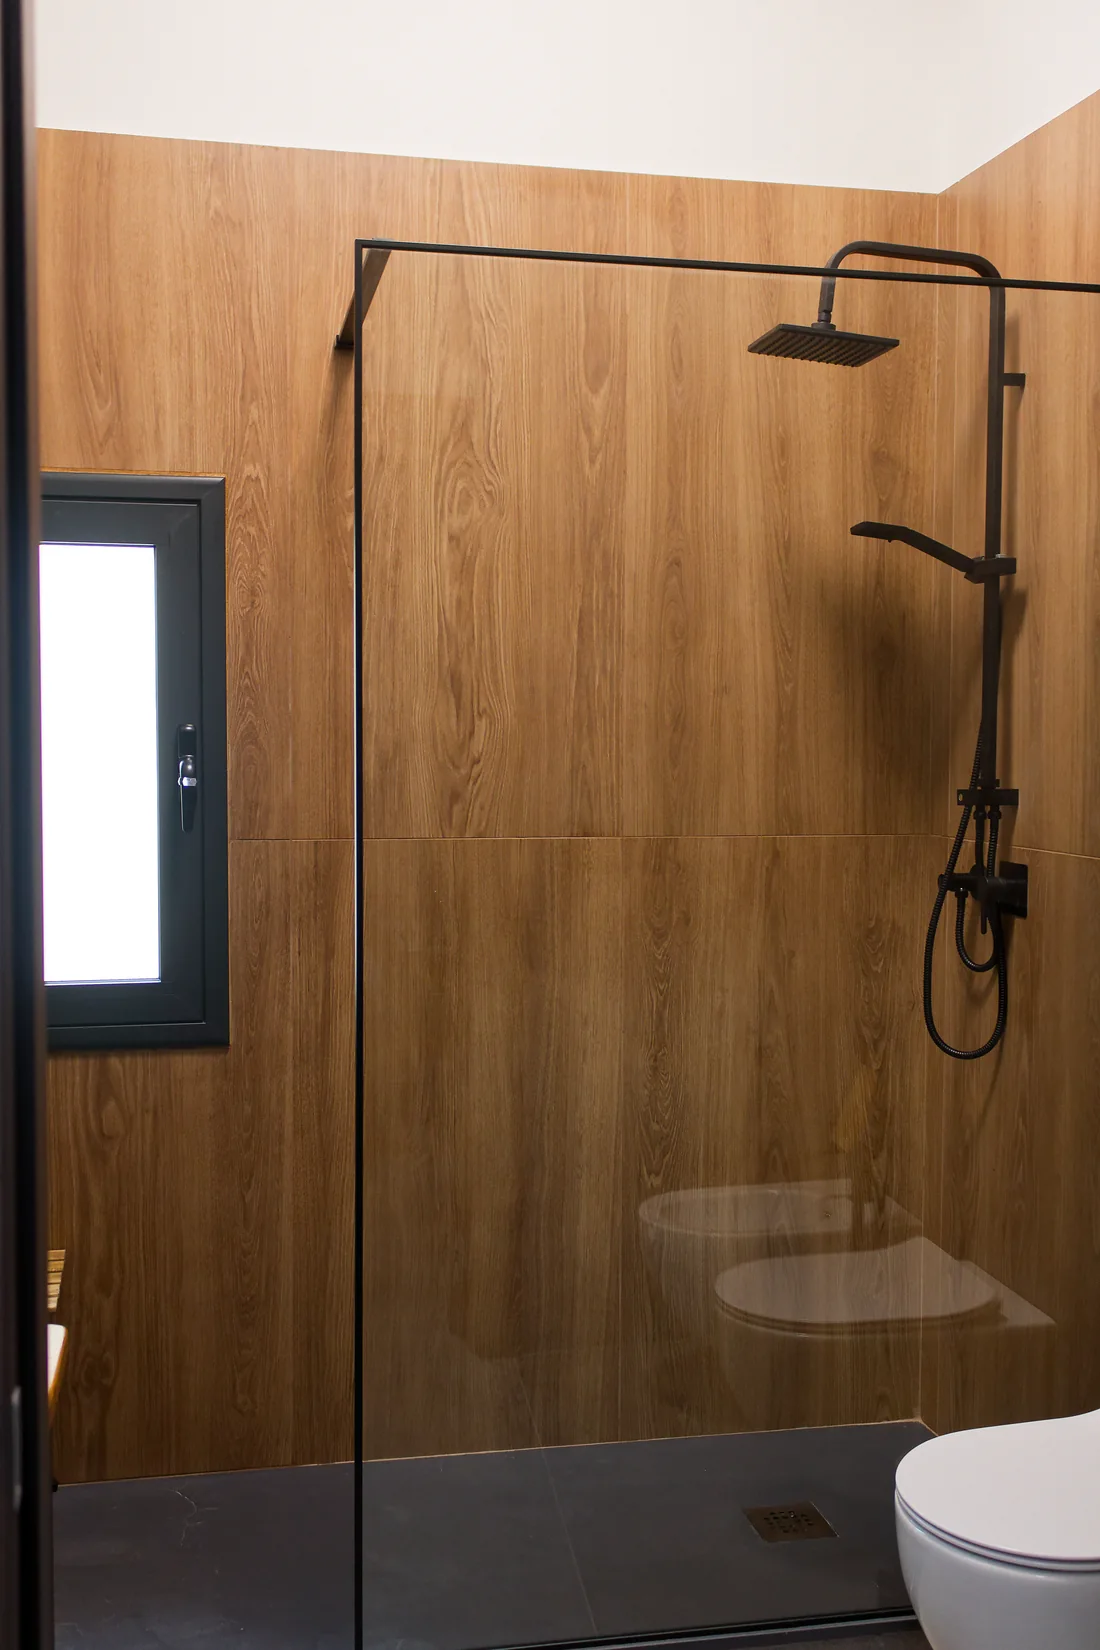
The shower, with its rain head
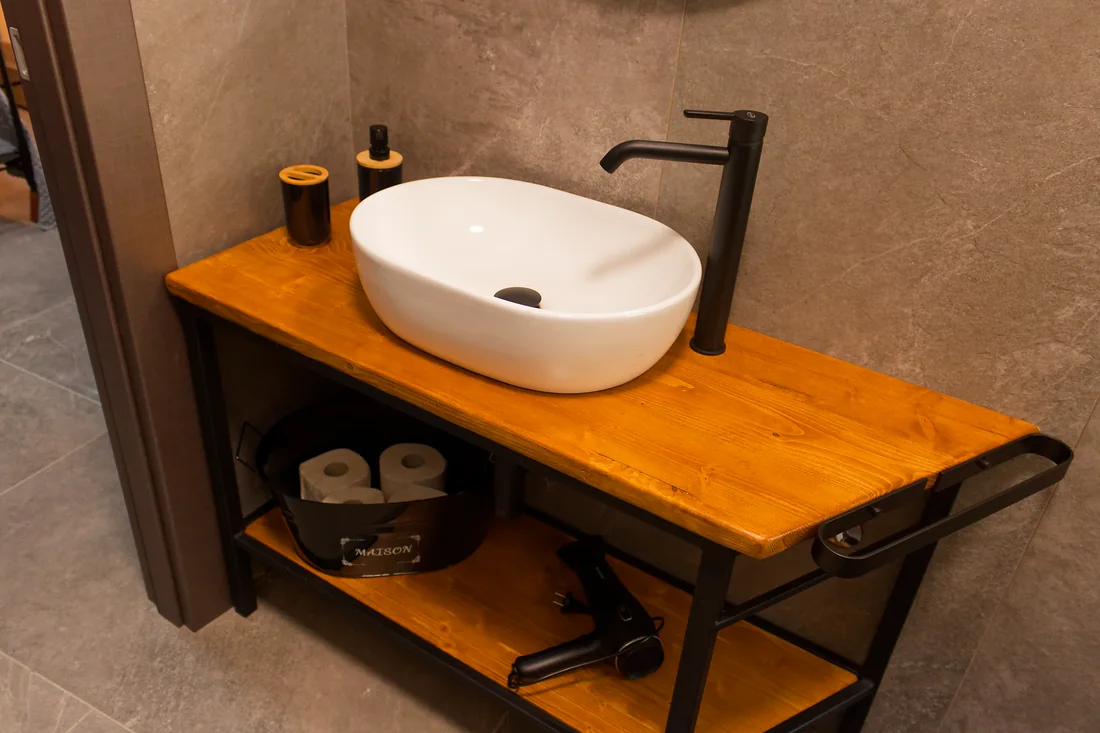
The basin on its wooden top, with the hairdryer on the shelf below
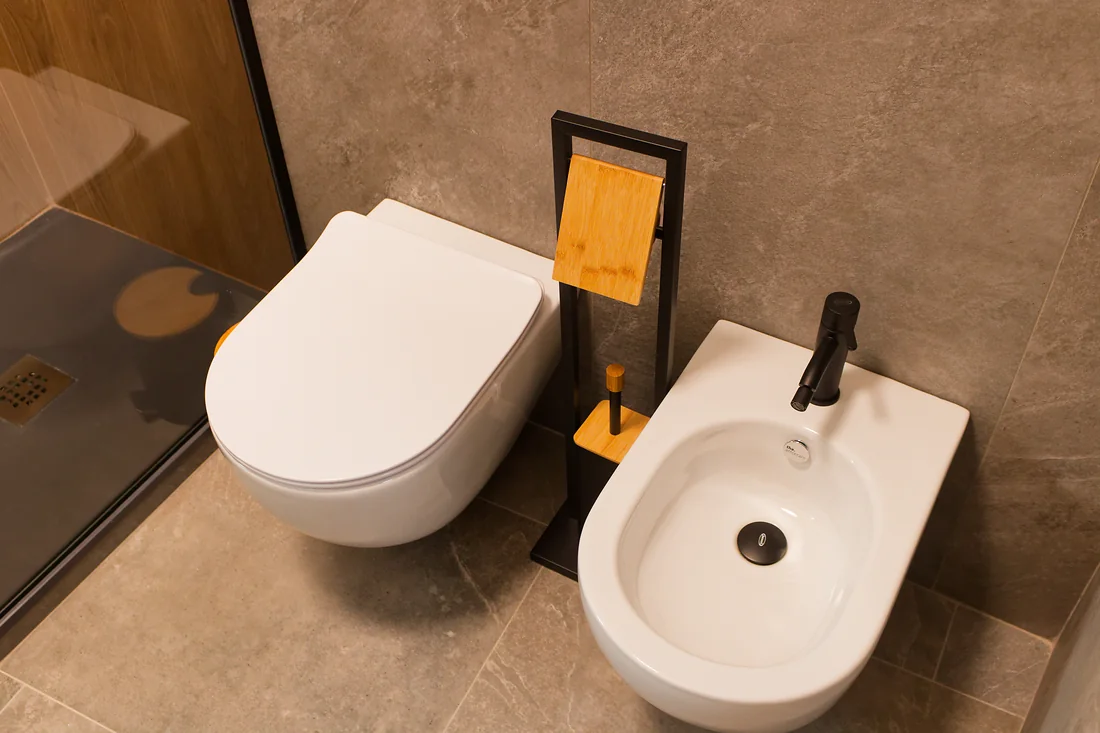
The toilet and the bidet
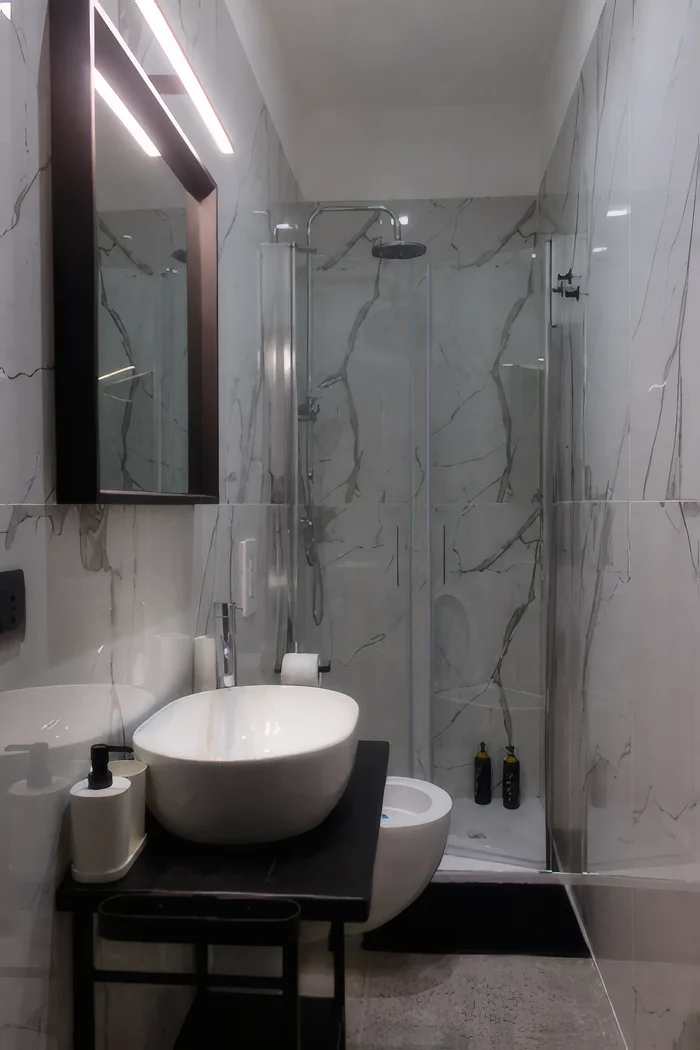
The white-marble bathroom, with its shower, basin and illuminated mirror

The kitchen

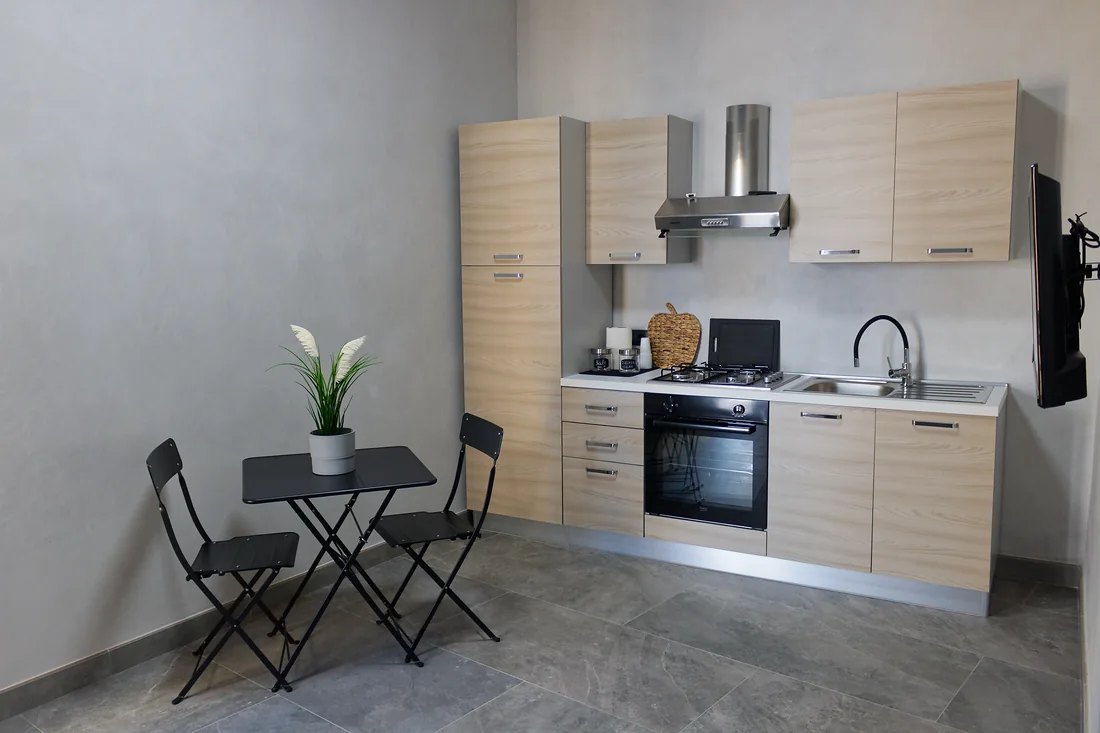
The kitchen with its table and two chairs
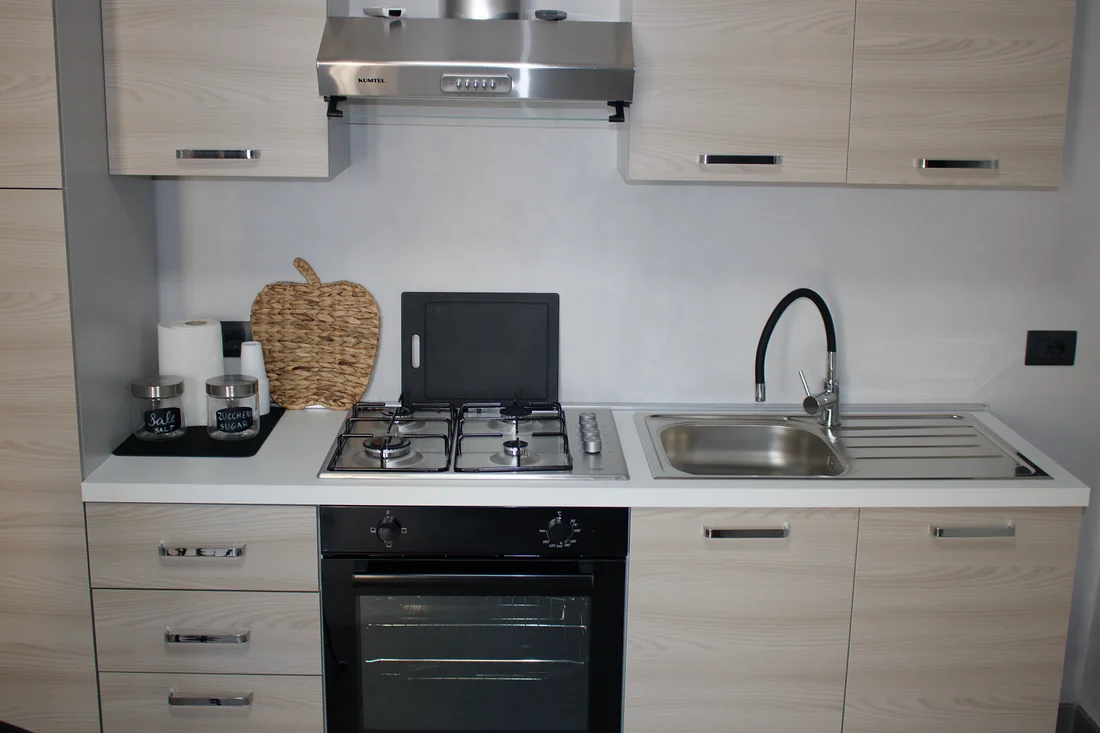
The hob, the oven, the sink and the extractor hood
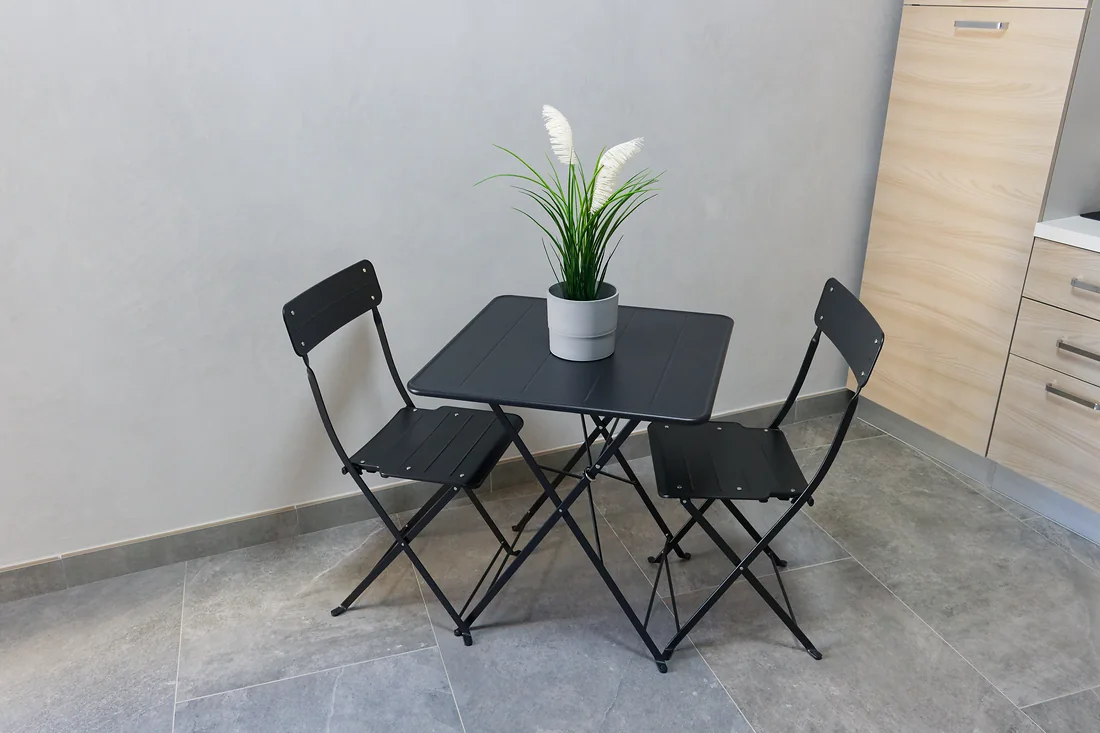
The table with its two folding chairs, beside the kitchen units
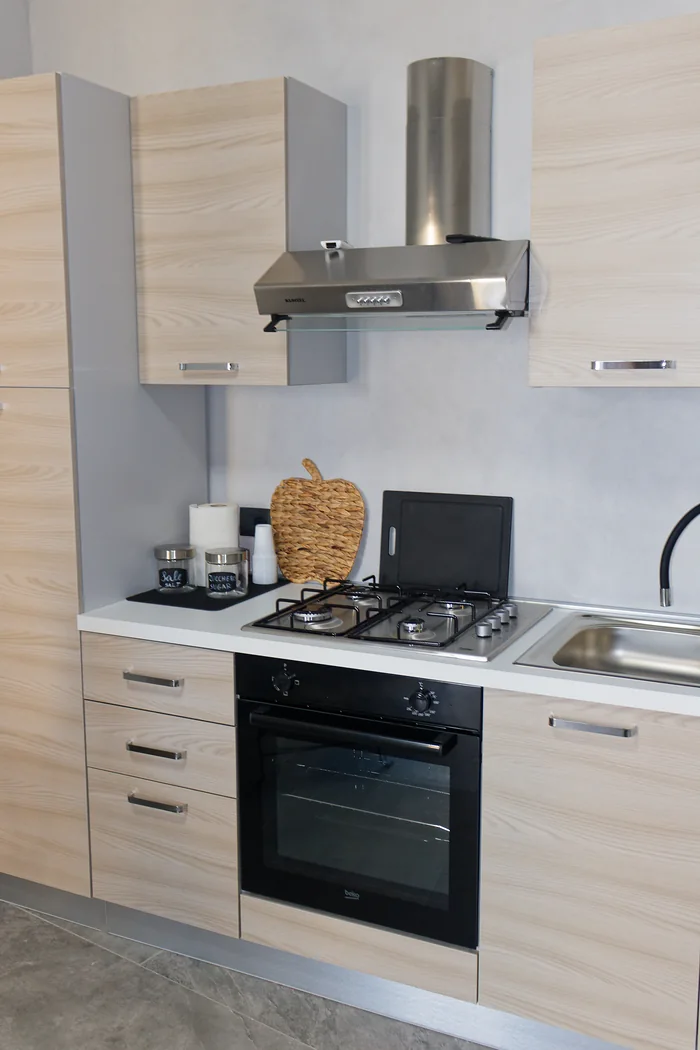
The kitchen: the hob under the extractor hood, the oven and the salt and sugar jars
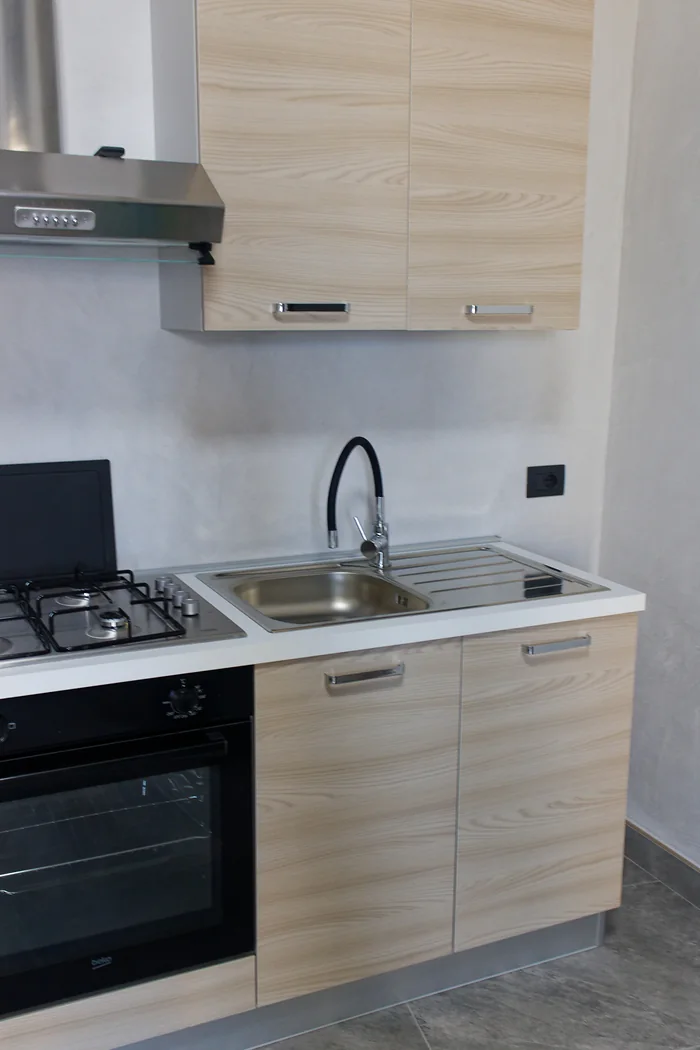
The kitchen sink with its black tap and draining board, next to the hob
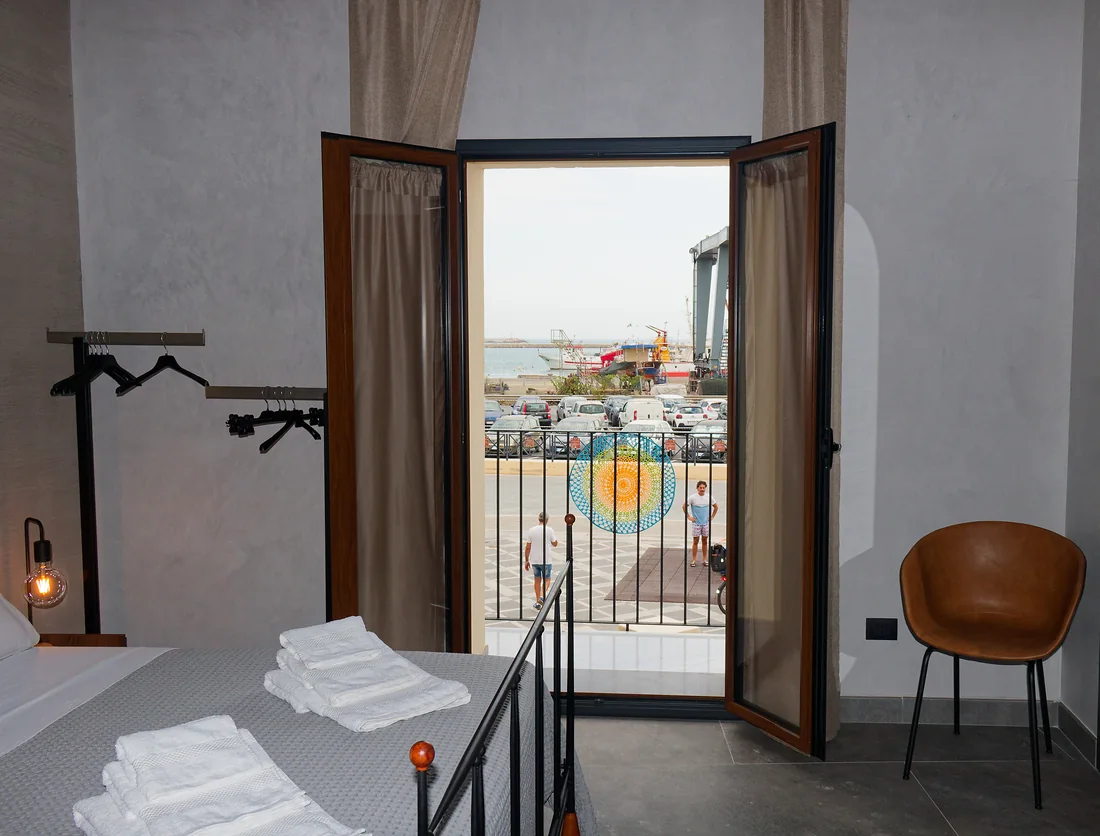
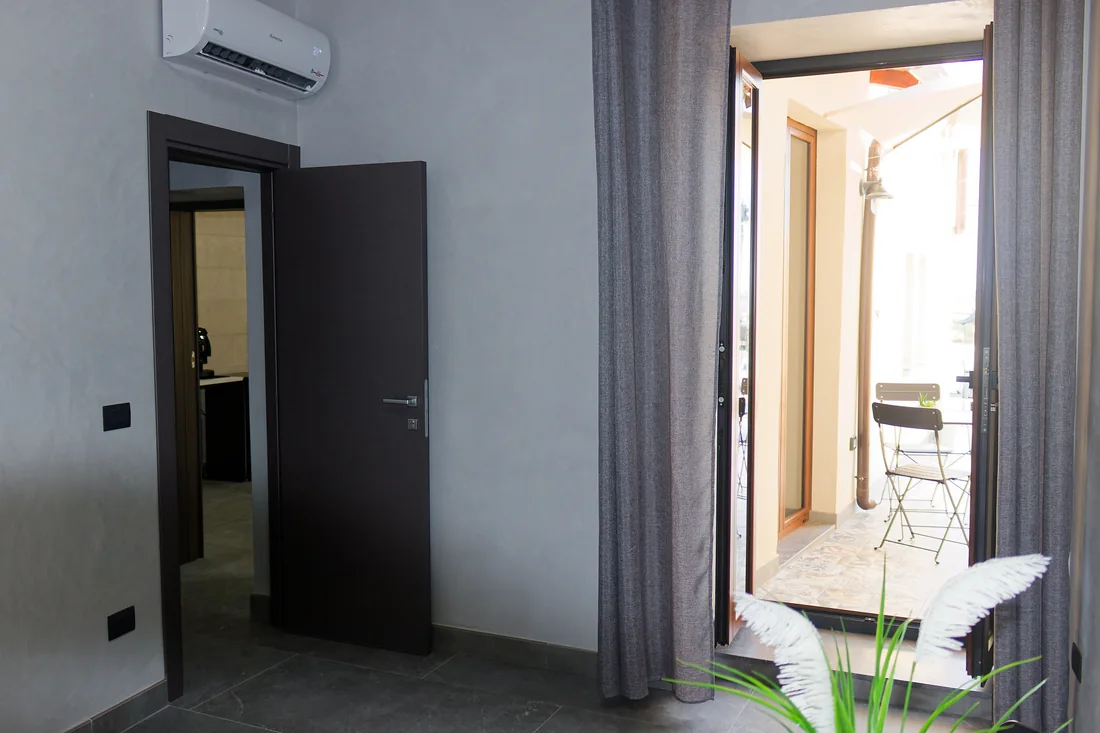
The kitchen door ajar and, beside it, the French window open onto the terrace with its table and parasol

The coffee corner

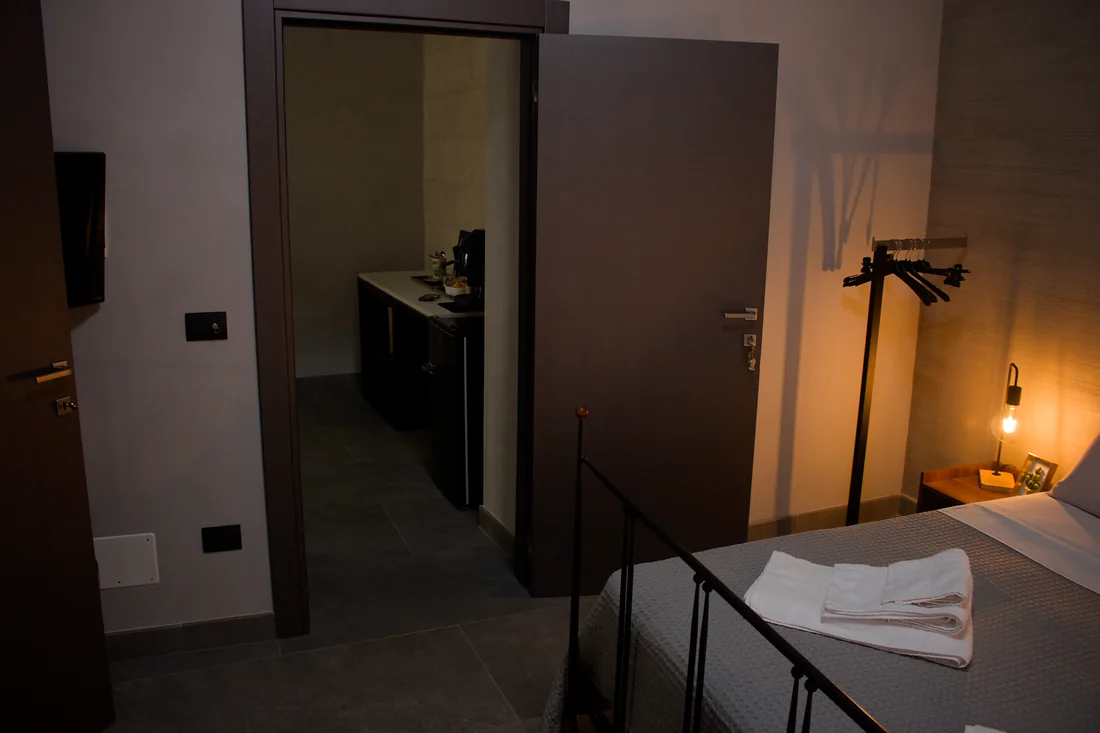
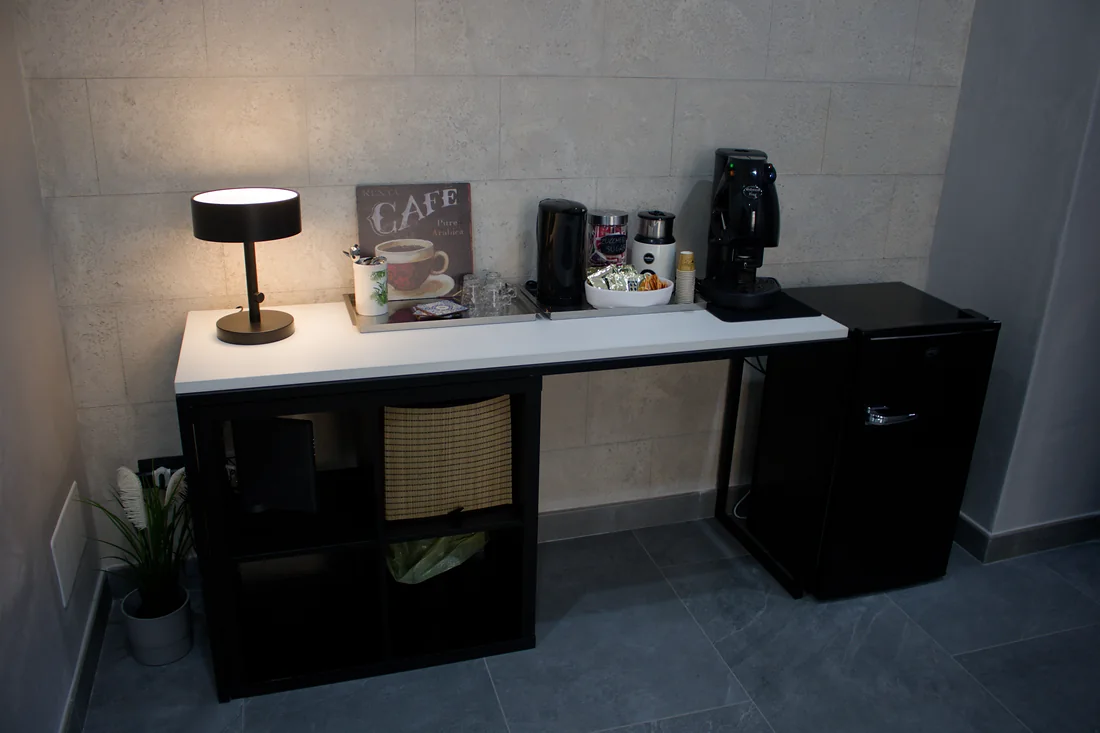
The coffee corner counter: the machine, the kettle and the minibar fridge
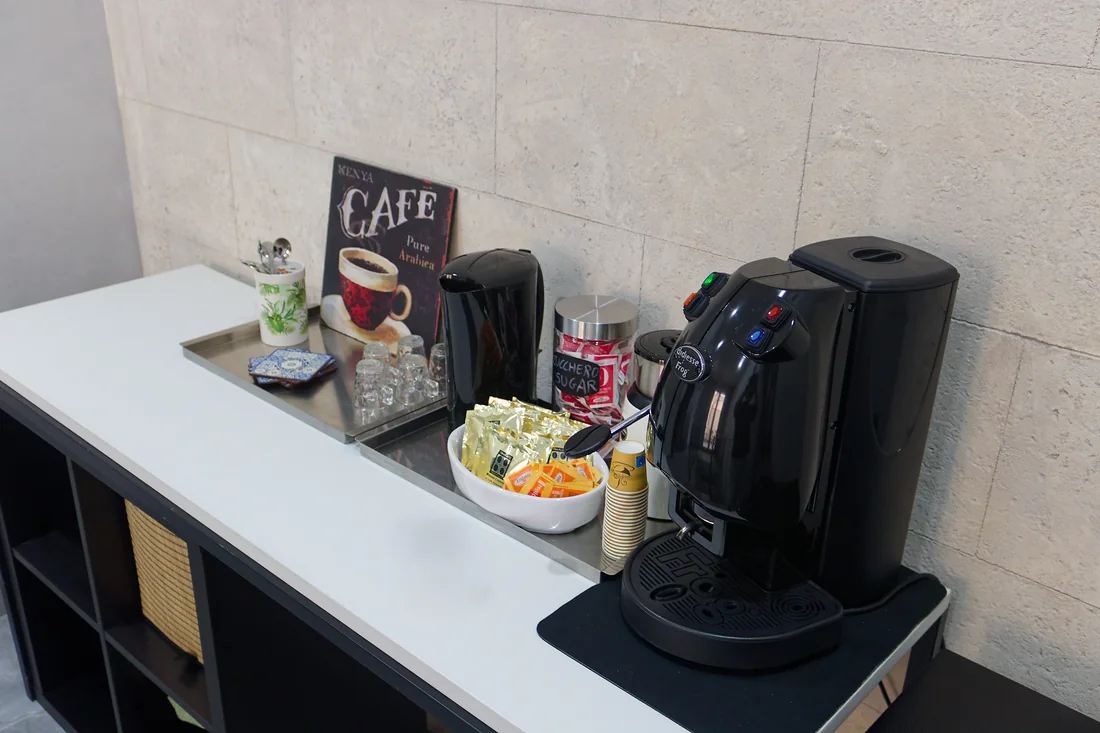
The coffee corner tray: the pods, the sugar, the cups and the machine
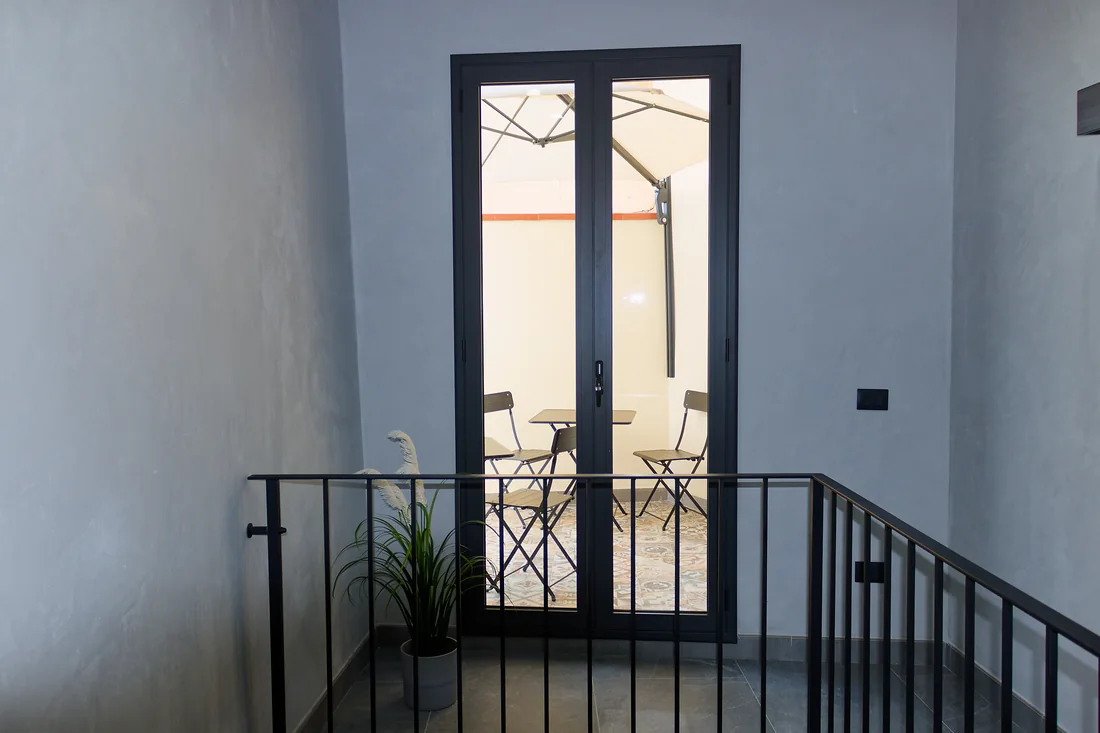
From the coffee corner landing, the French window onto the terrace, beyond the stair railing

The terrace

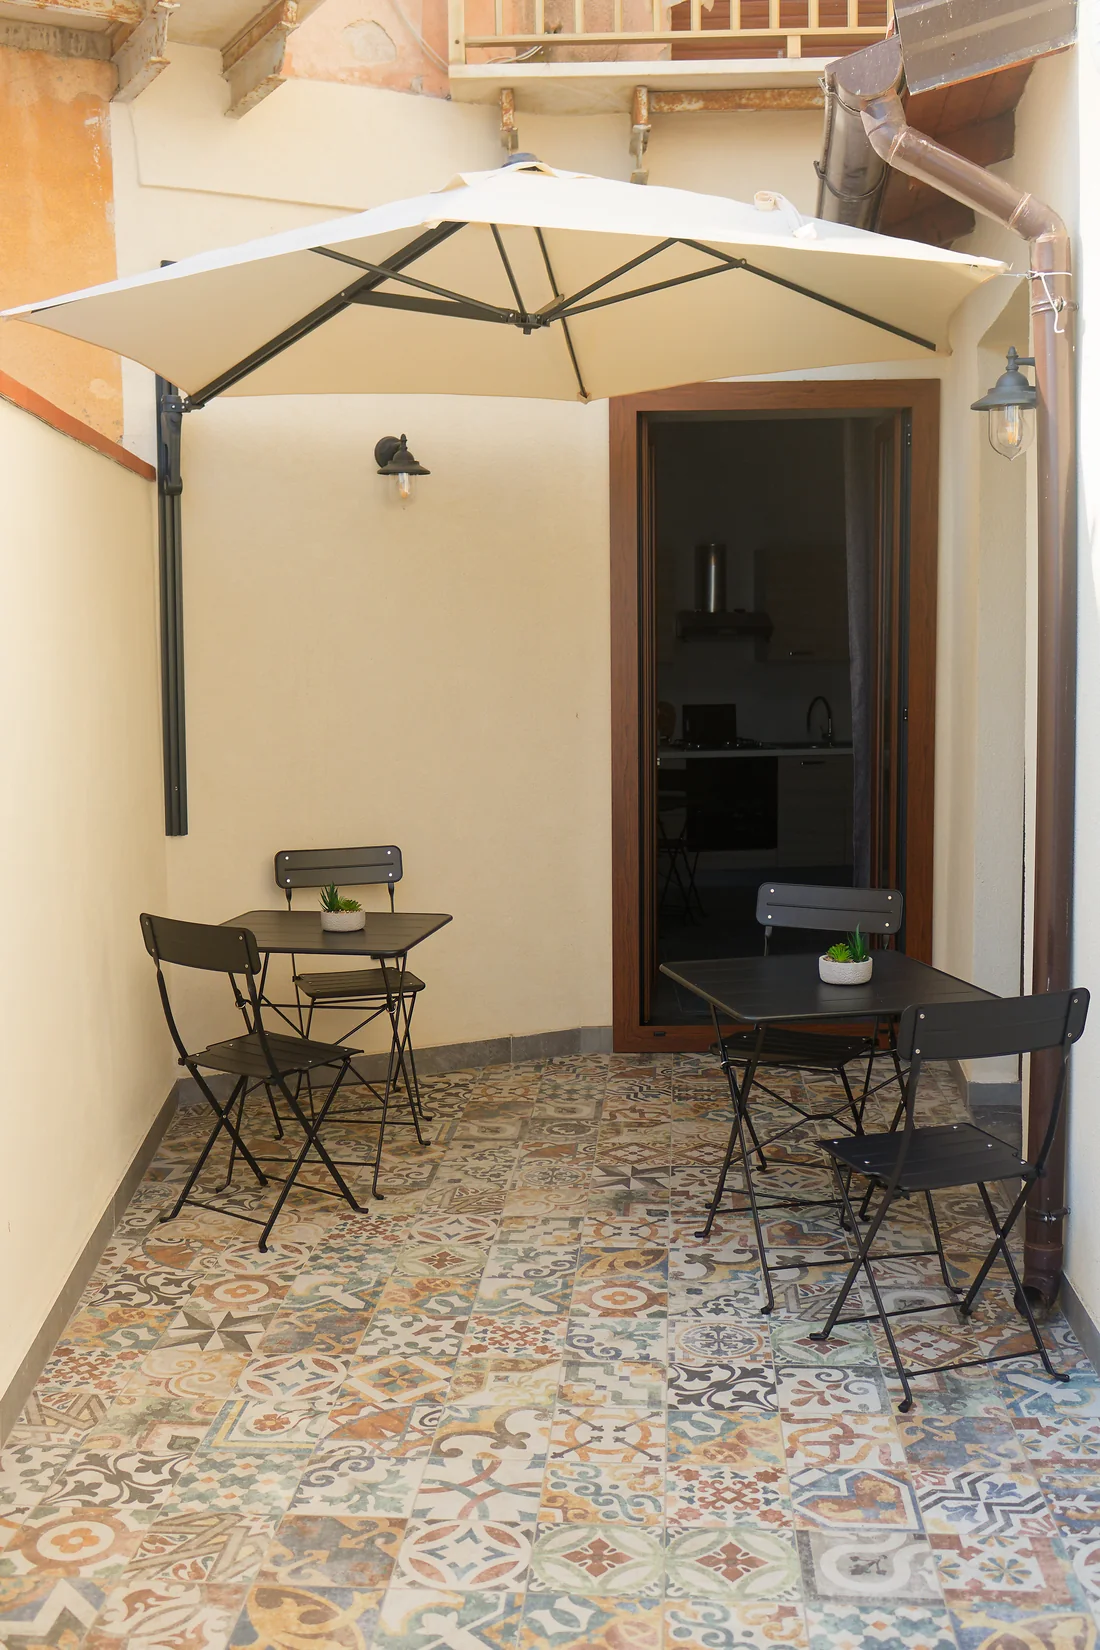
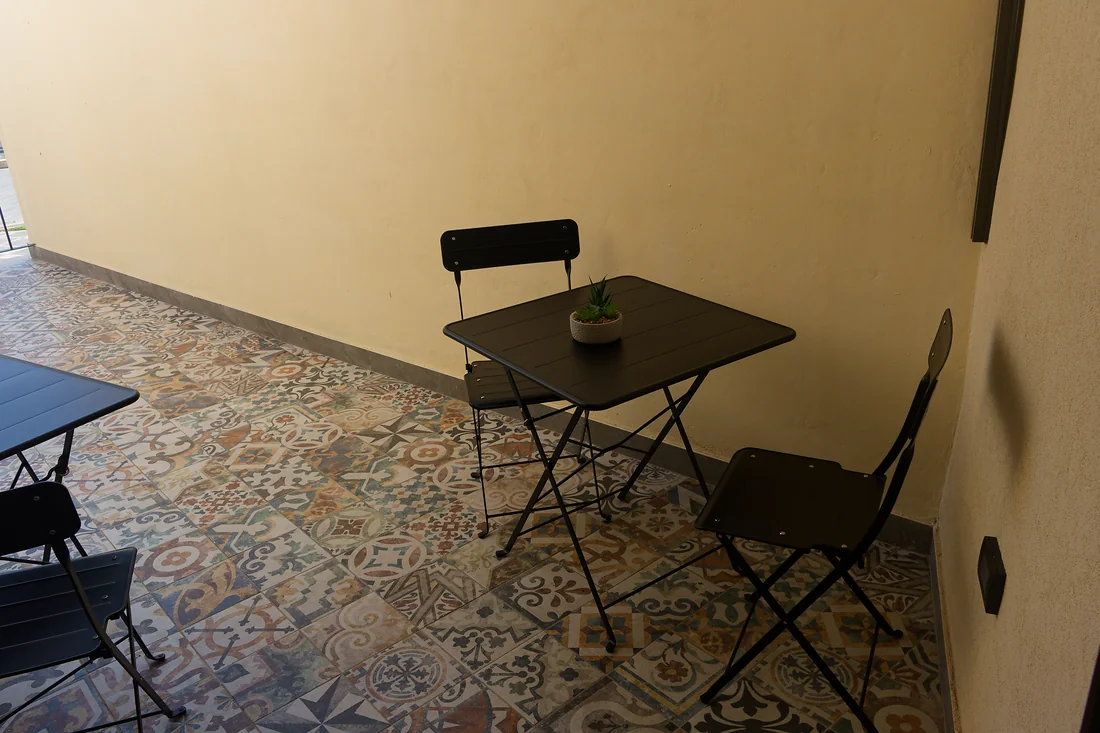
The terrace with its parasol, two tables and cement-tile floor
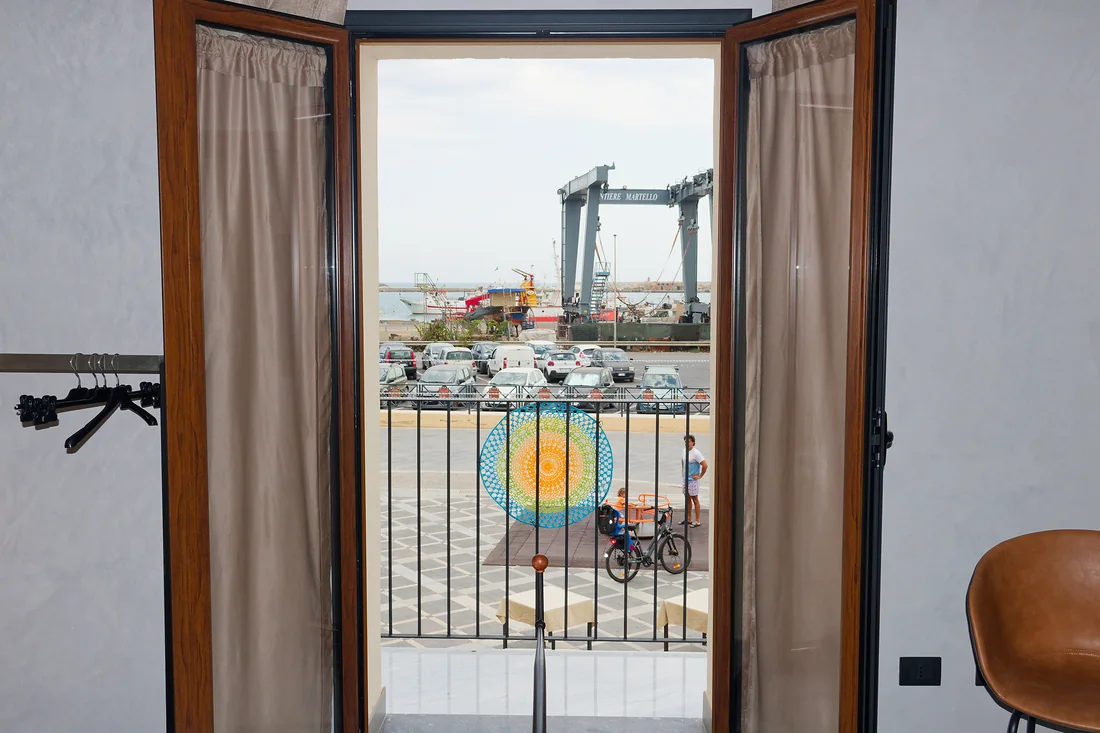
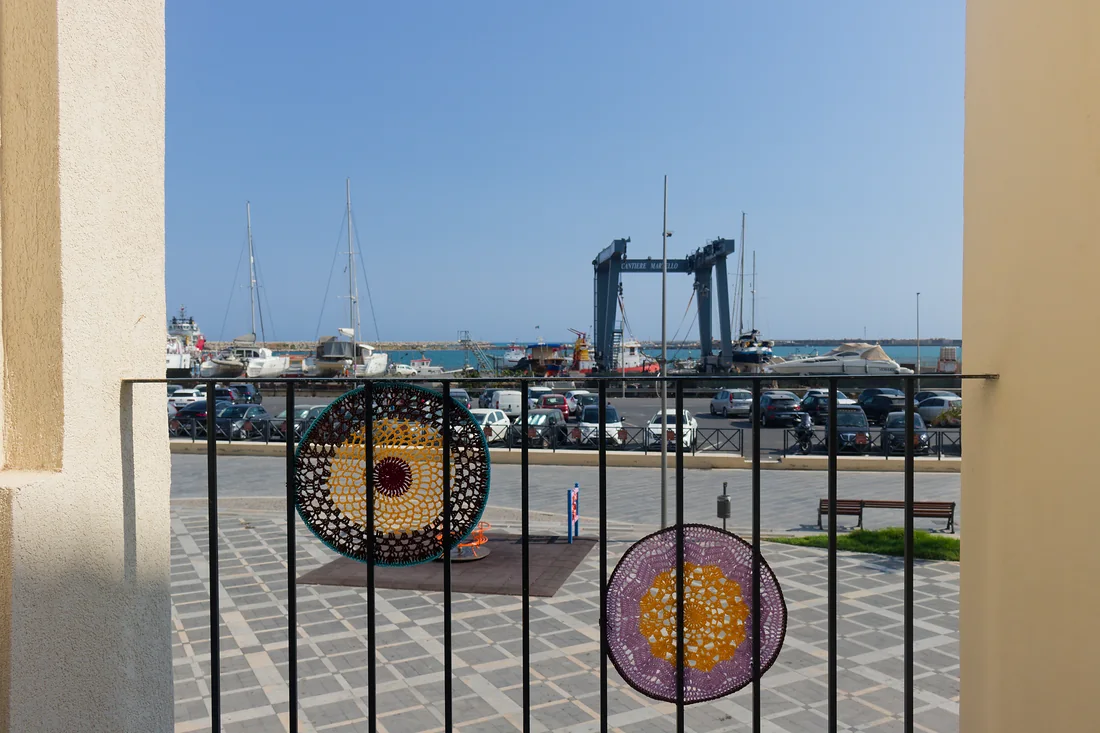
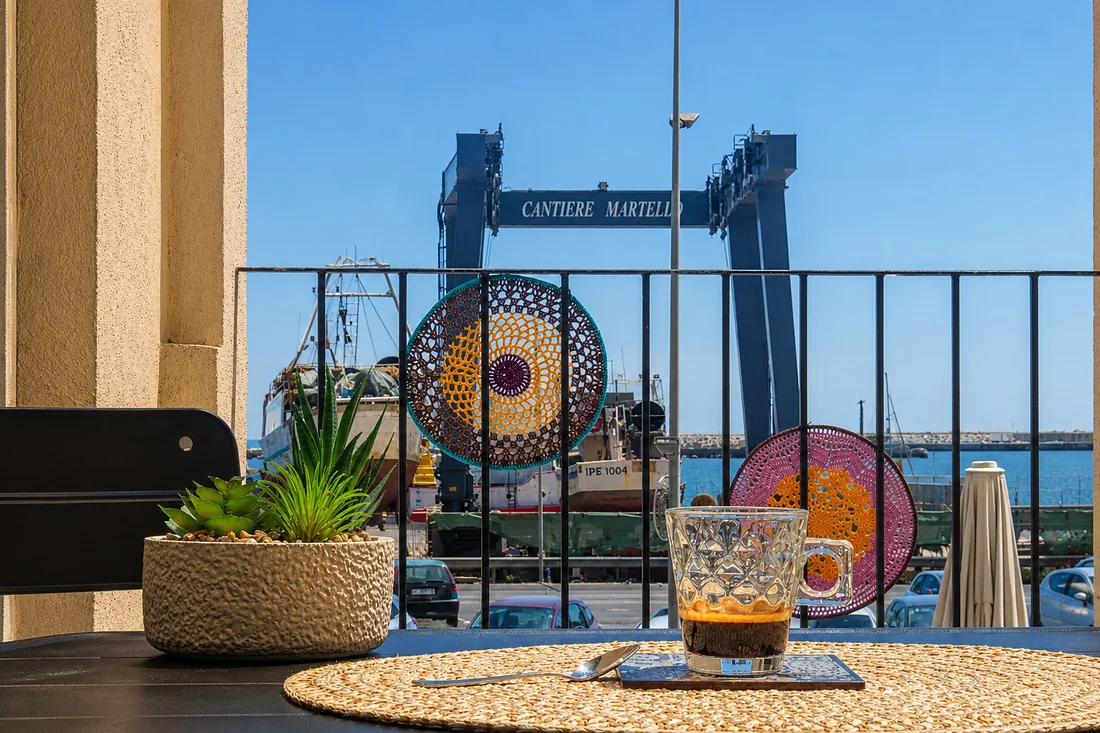
The view over the harbour from the terrace railing
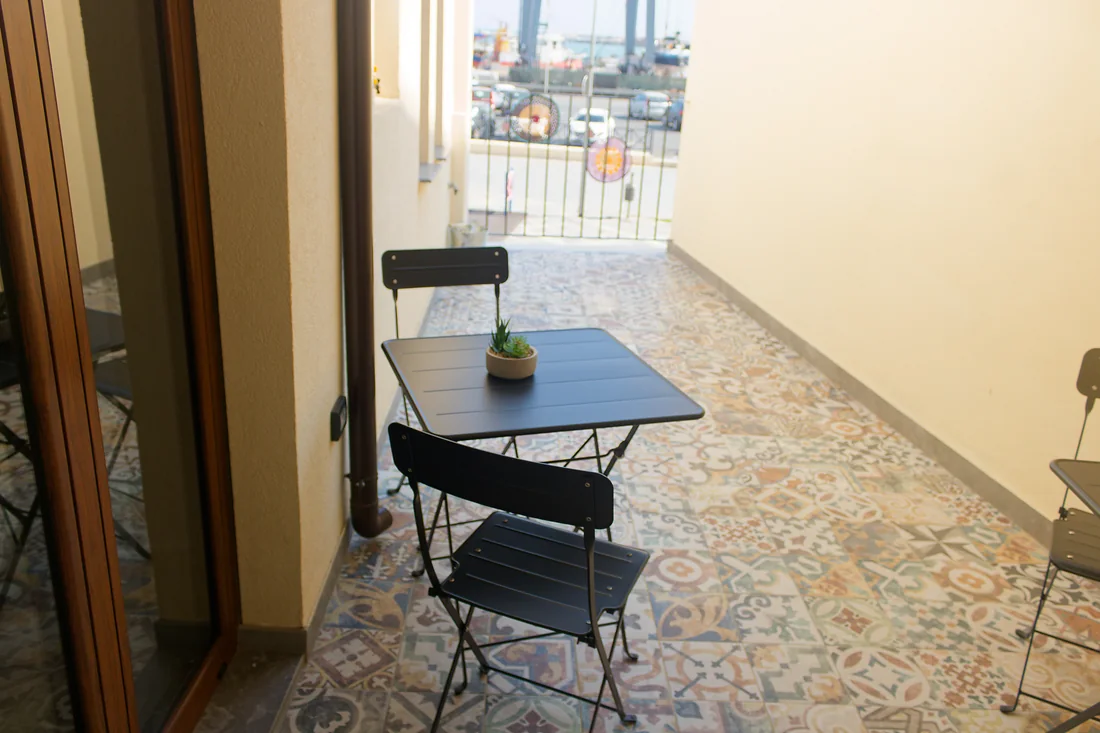
A table facing the harbour, at the end of the terrace
The second table, on the terrace's cement tiles
Coffee on the terrace table, with the harbour, the fishing boats and the boatyard crane beyond the railing

The entrance

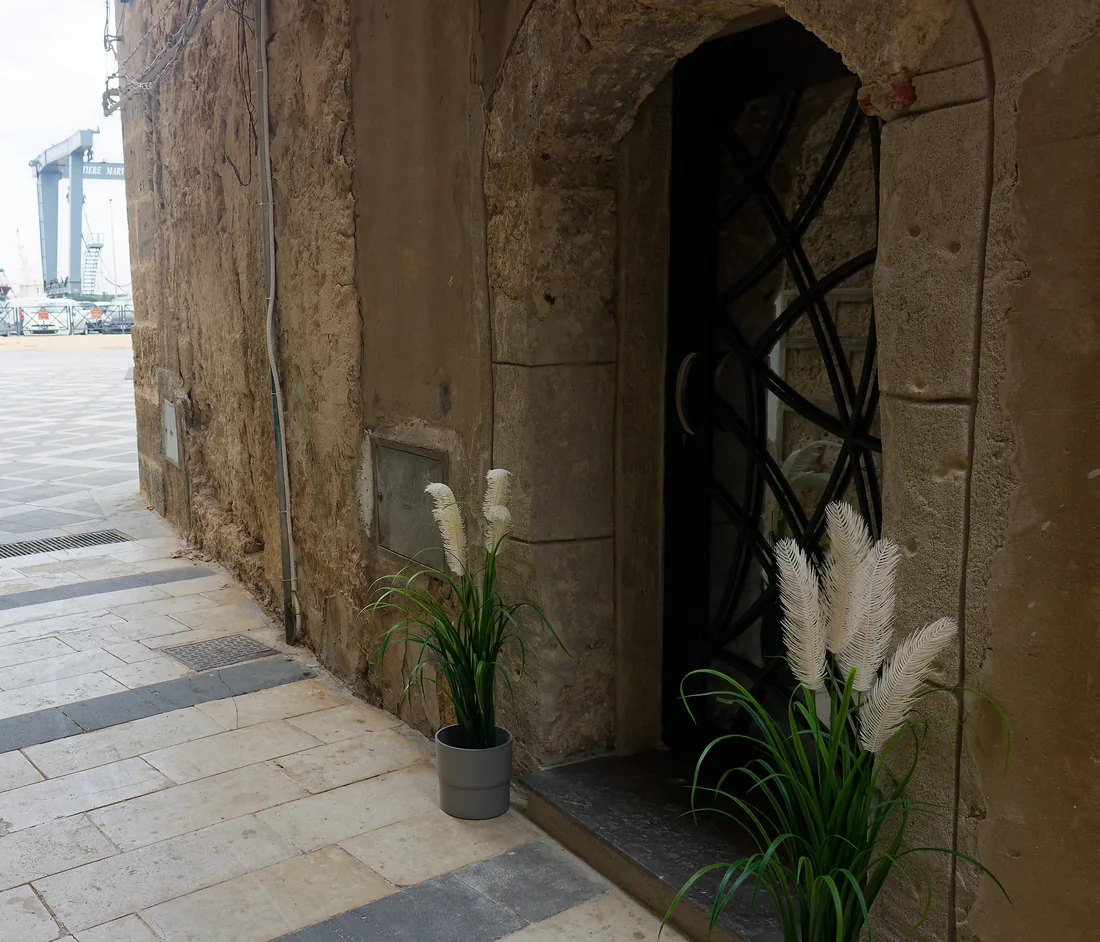
The front door under its stone arch, with two pampas grass plants on the threshold; on the left the little square and, beyond it, the harbour
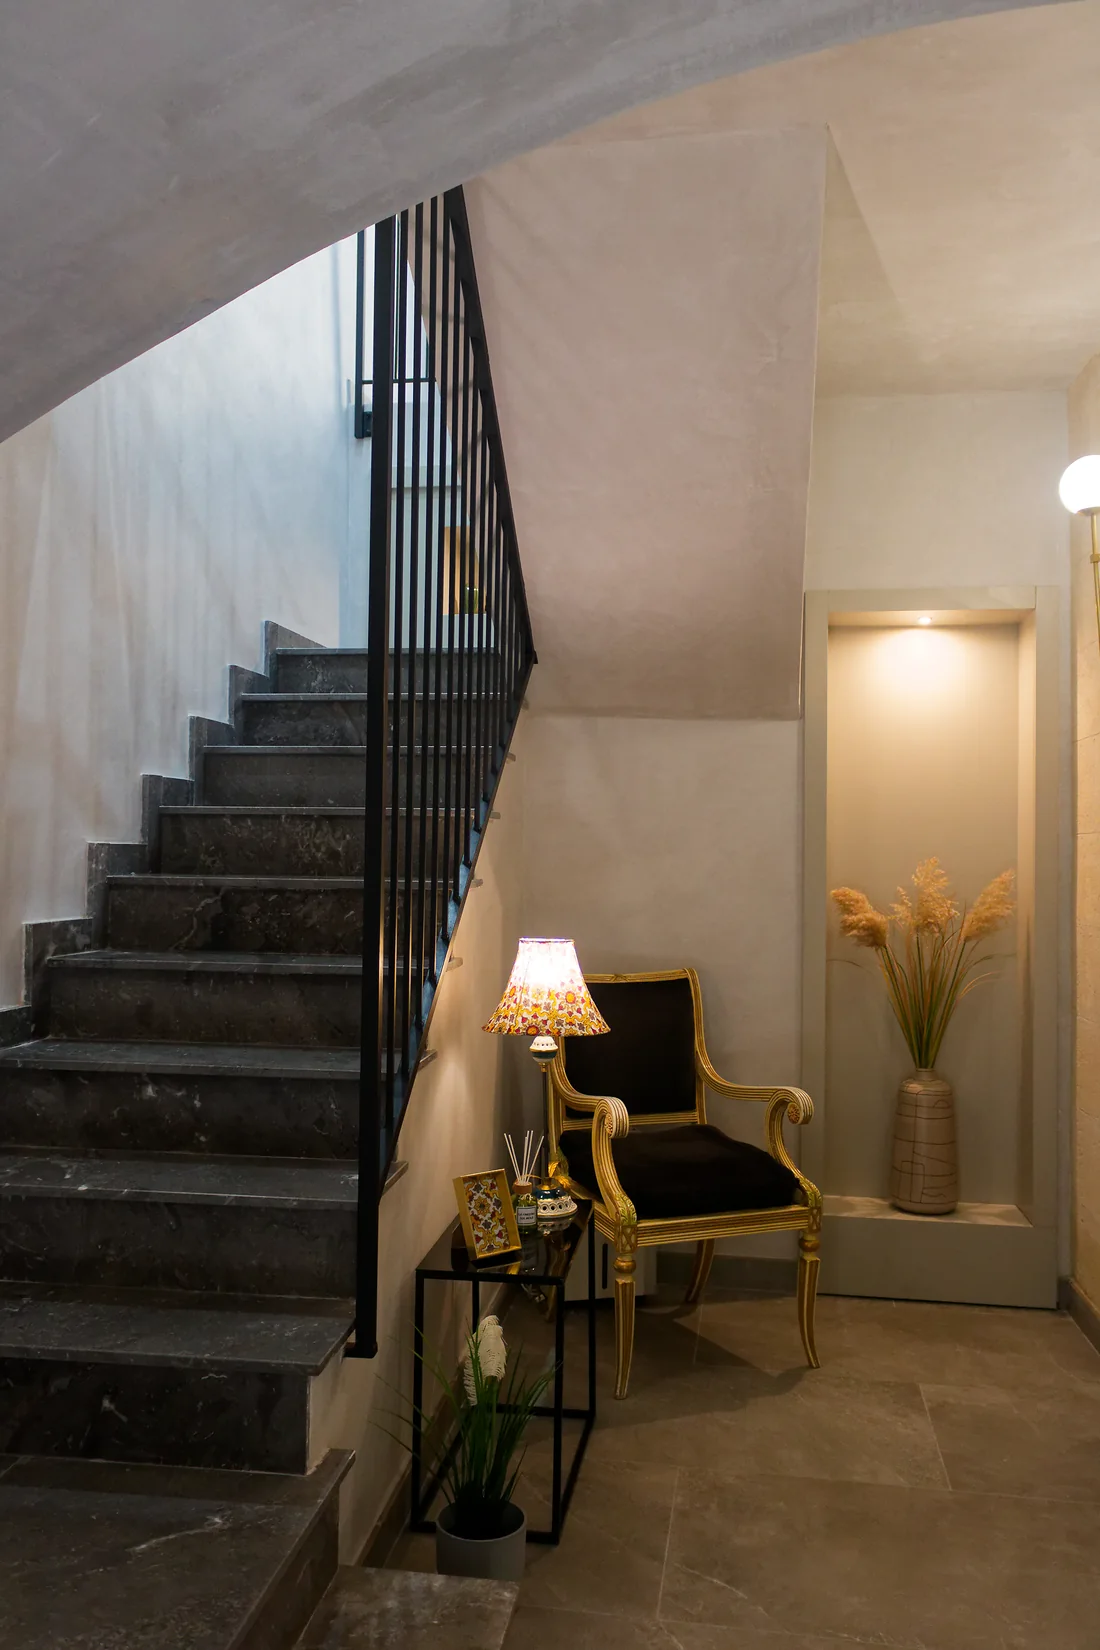
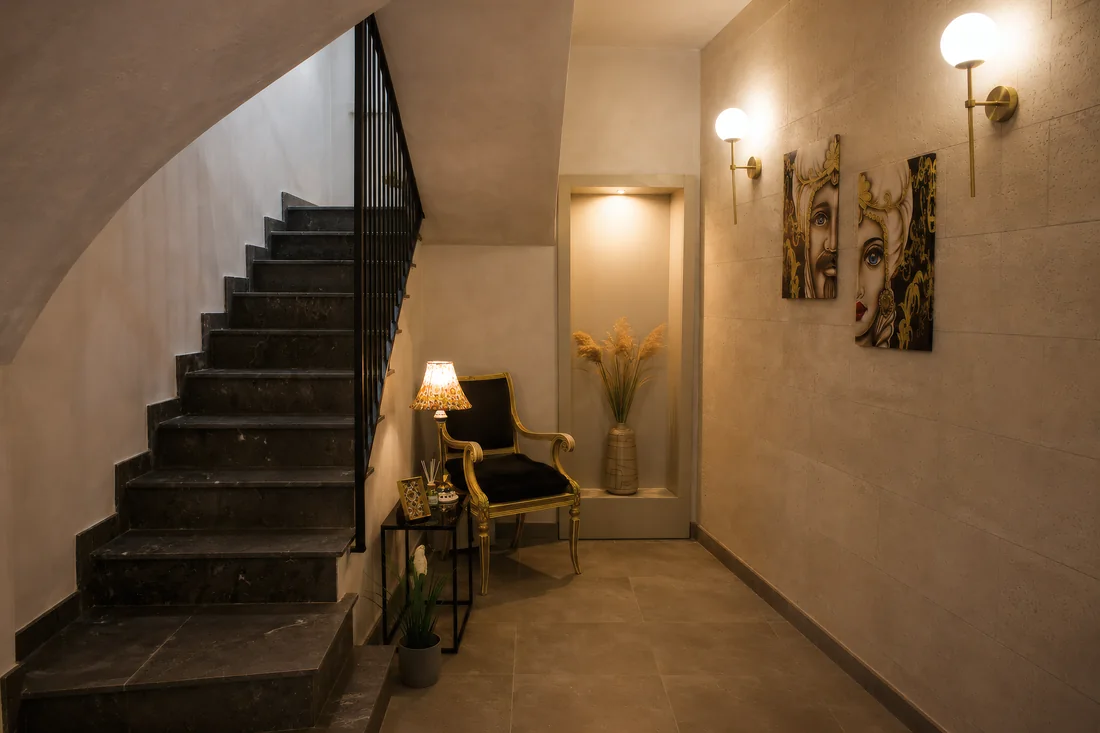
The dark marble staircase with its black railing, under the barrel vault; beside it, a gilded armchair with the lamp lit on the side table
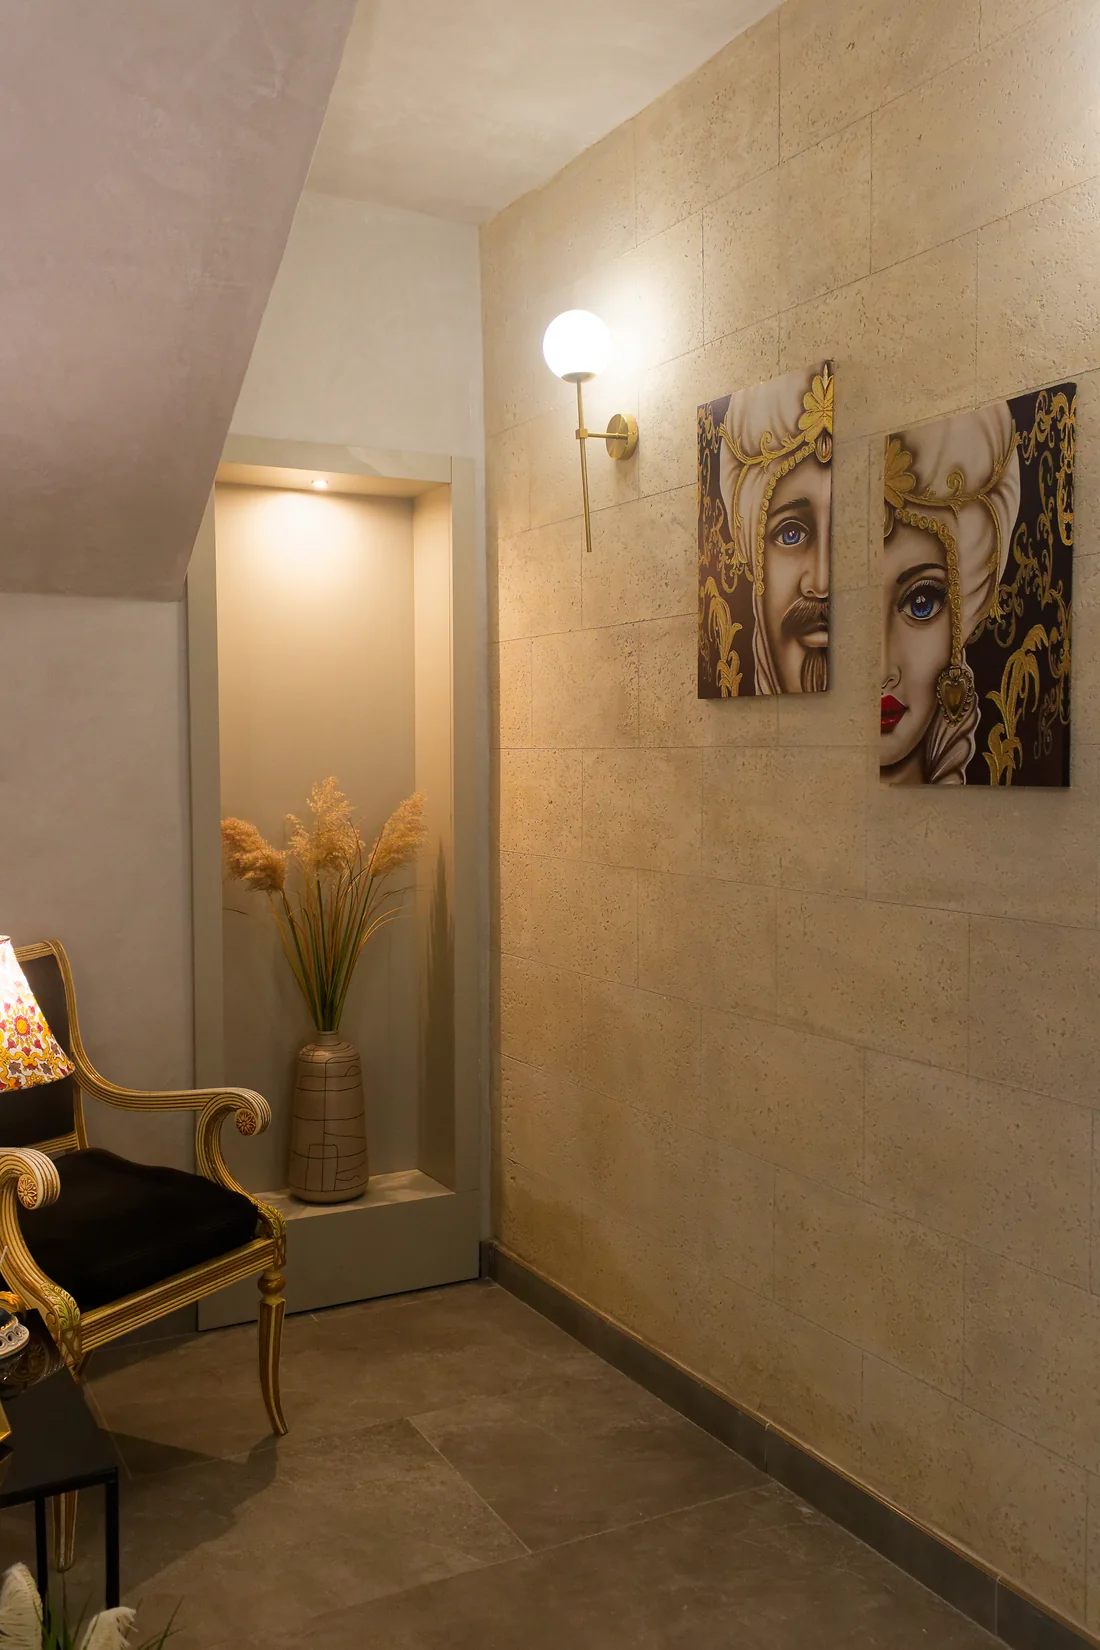
The corridor leading to the Moor's head paintings, with the globe wall light lit and the alcove holding a pampas grass vase
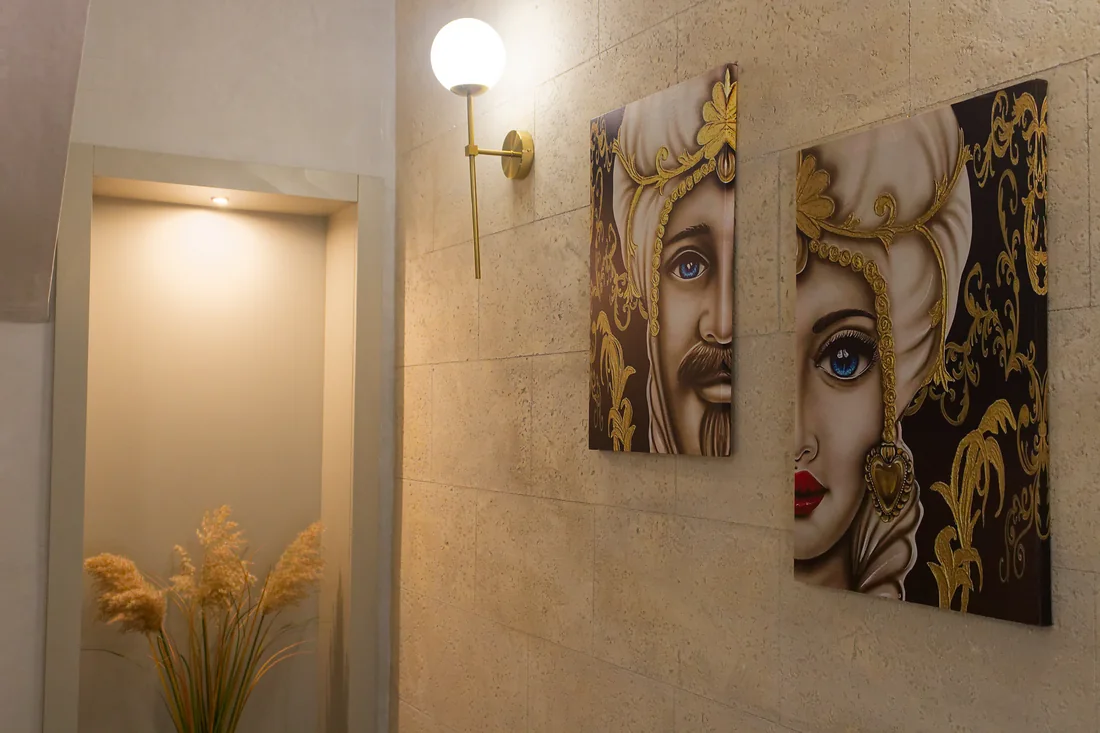
The two Moor's head paintings, in gold on a dark ground, on the pale stone wall
The entrance hall in full: the marble staircase under the vault, the gilded armchair with its lamp lit, and the painted Moor's heads on the wall
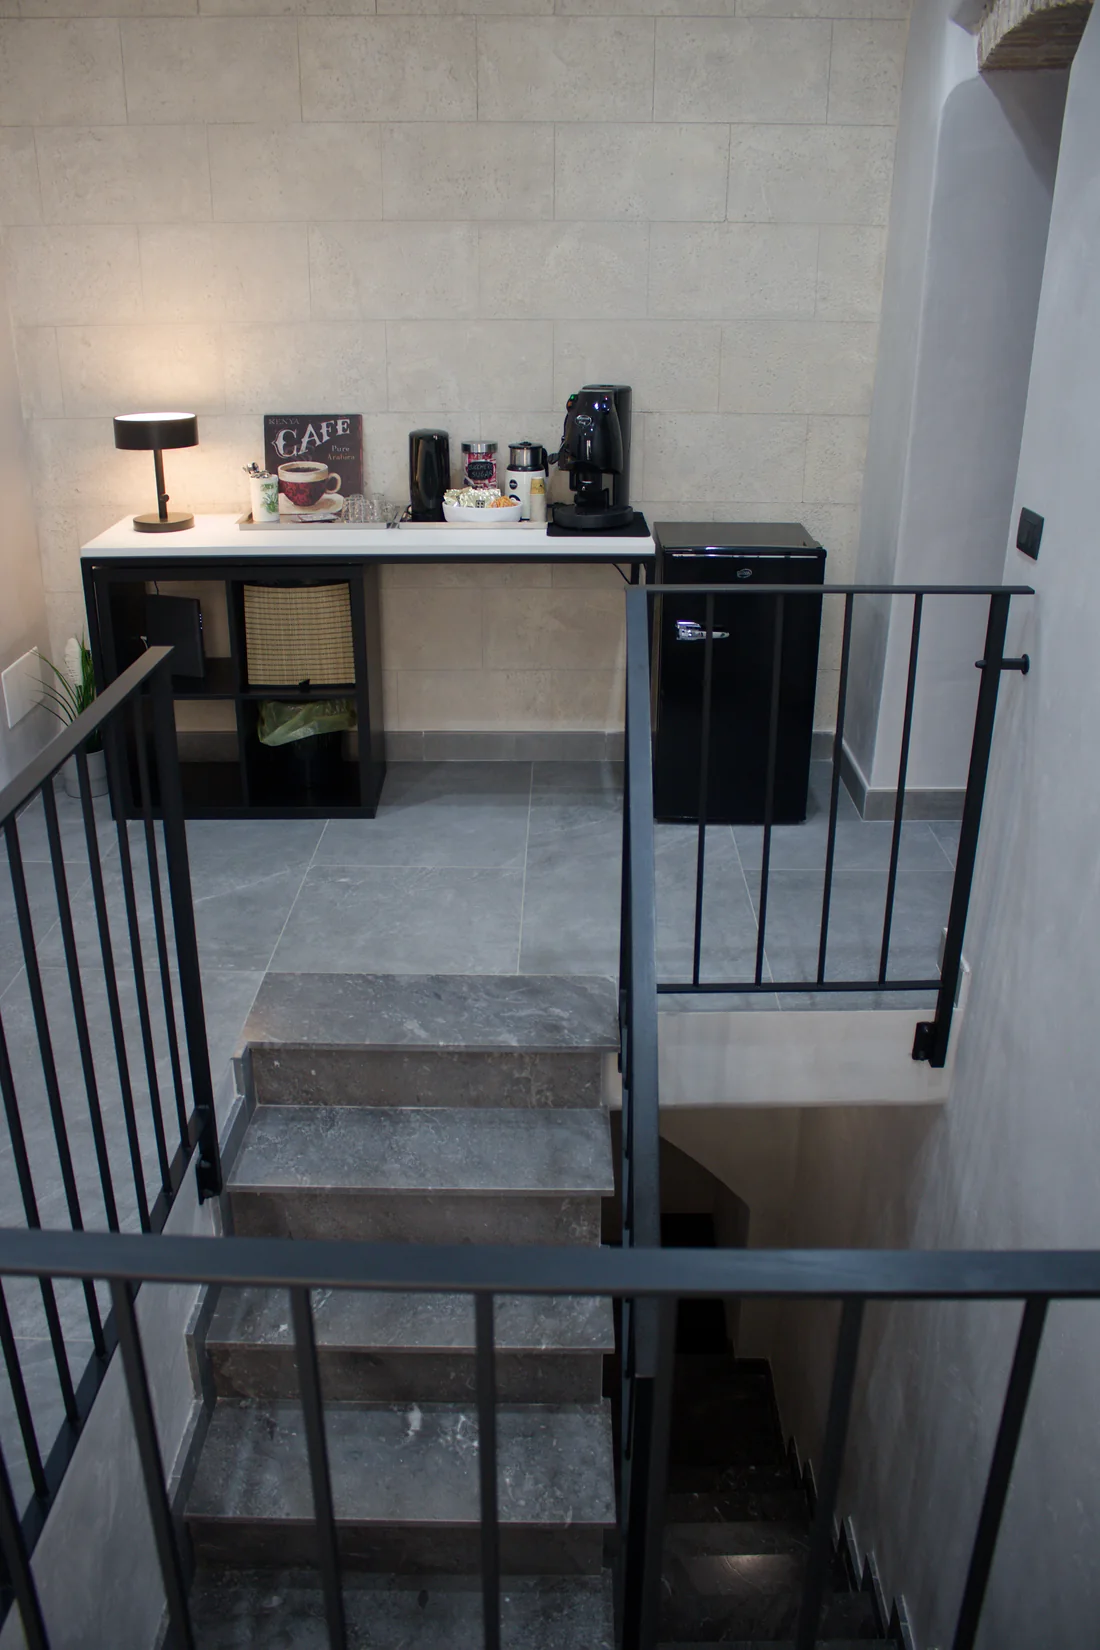
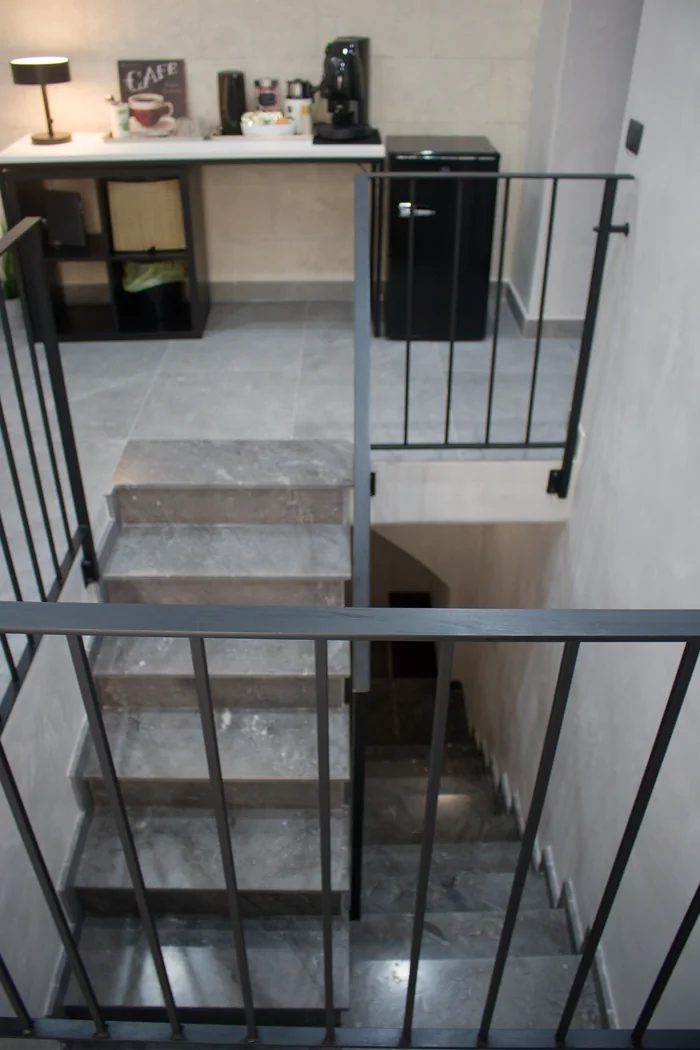
From the top of the stairs: the coffee corner counter on the landing and the steps going down
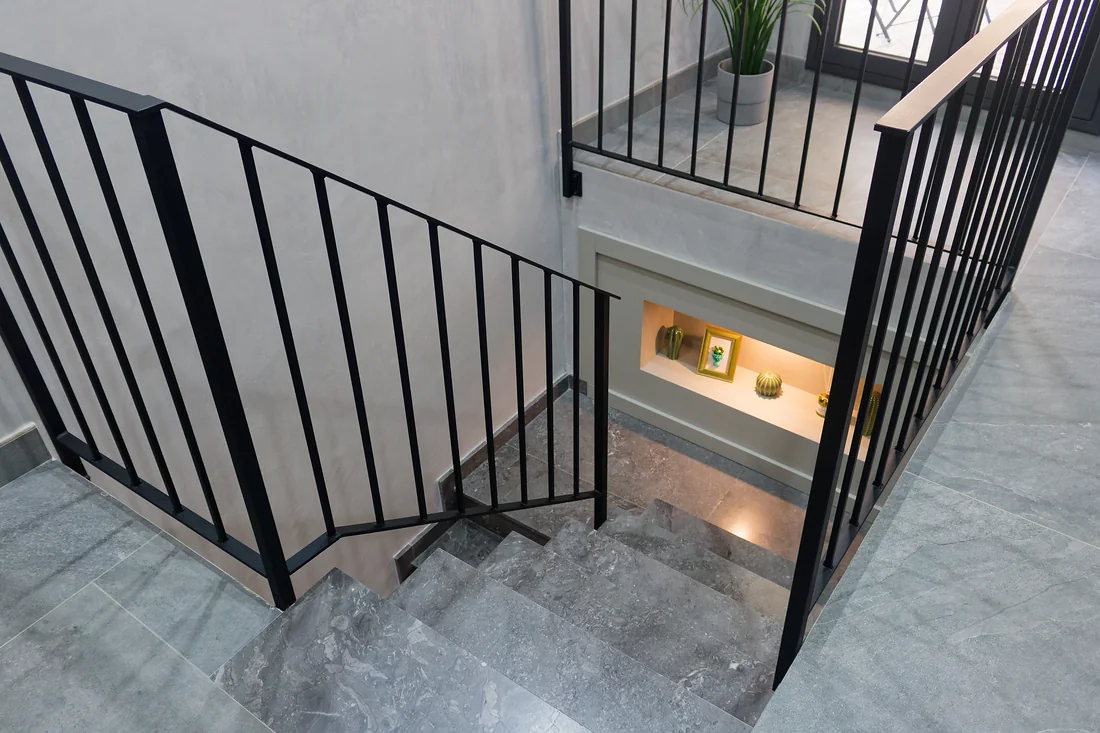
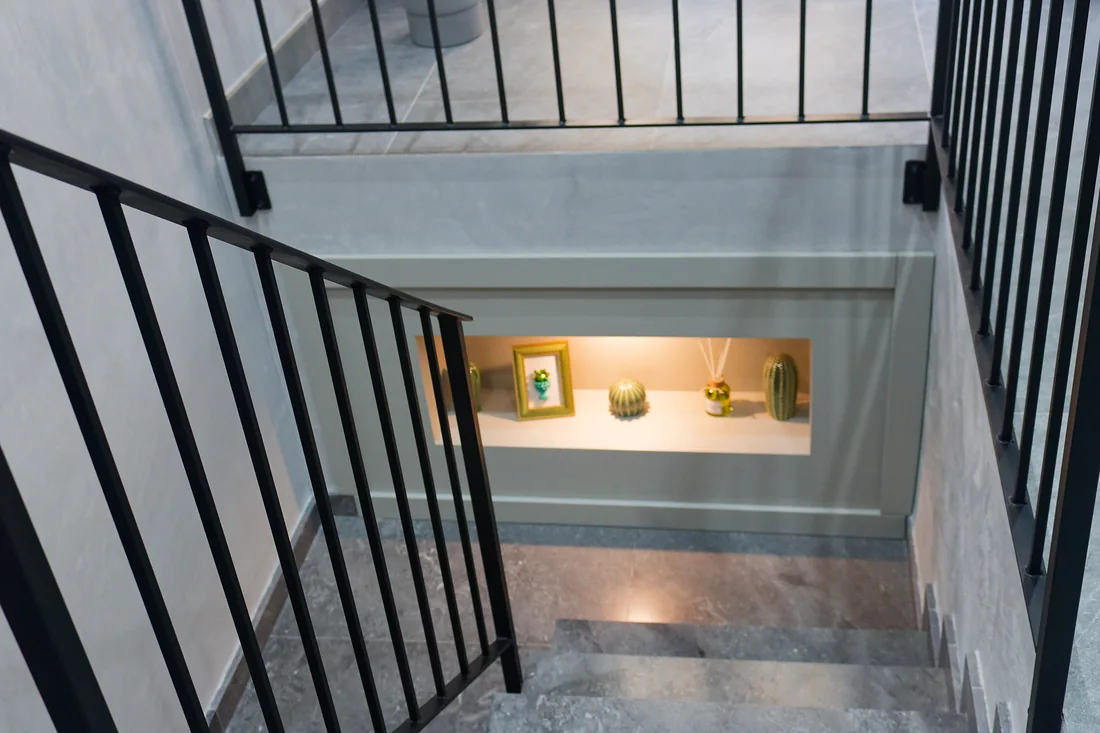
The staircase with its black railing and the lit niche with cacti and a gilded frame
The lit niche on the staircase: the cacti, the diffuser and the gilded frame
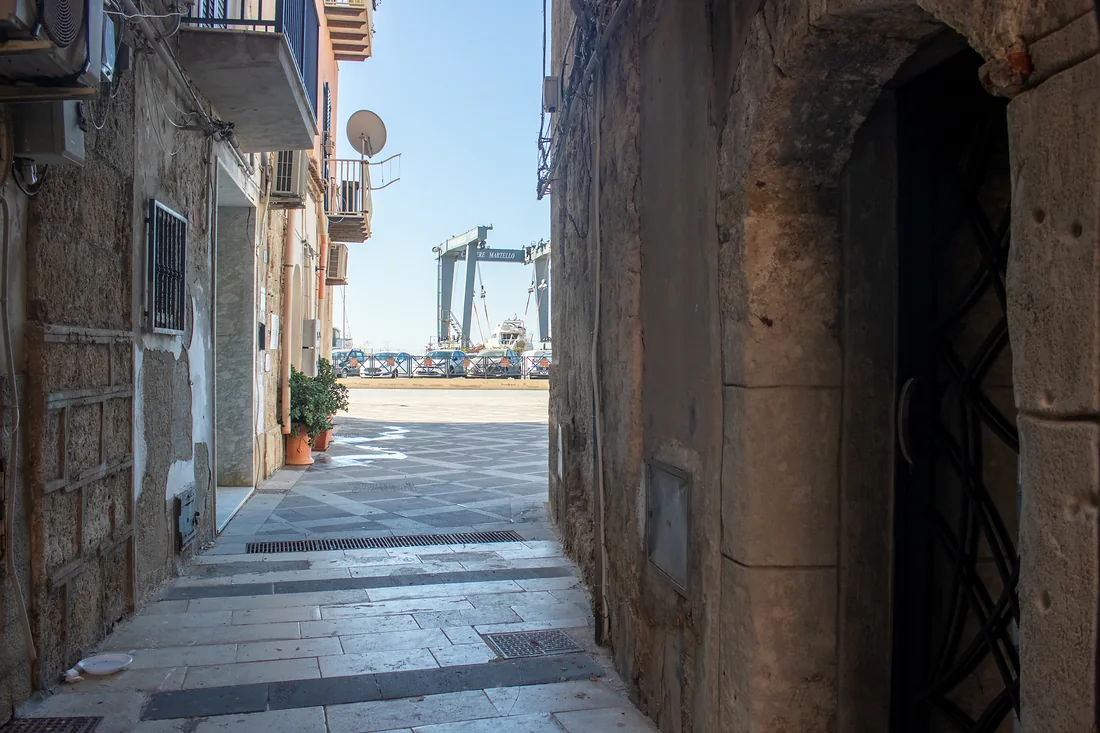
From the front door, the alley opening onto the square: at the end the harbour and the boatyard crane

The building

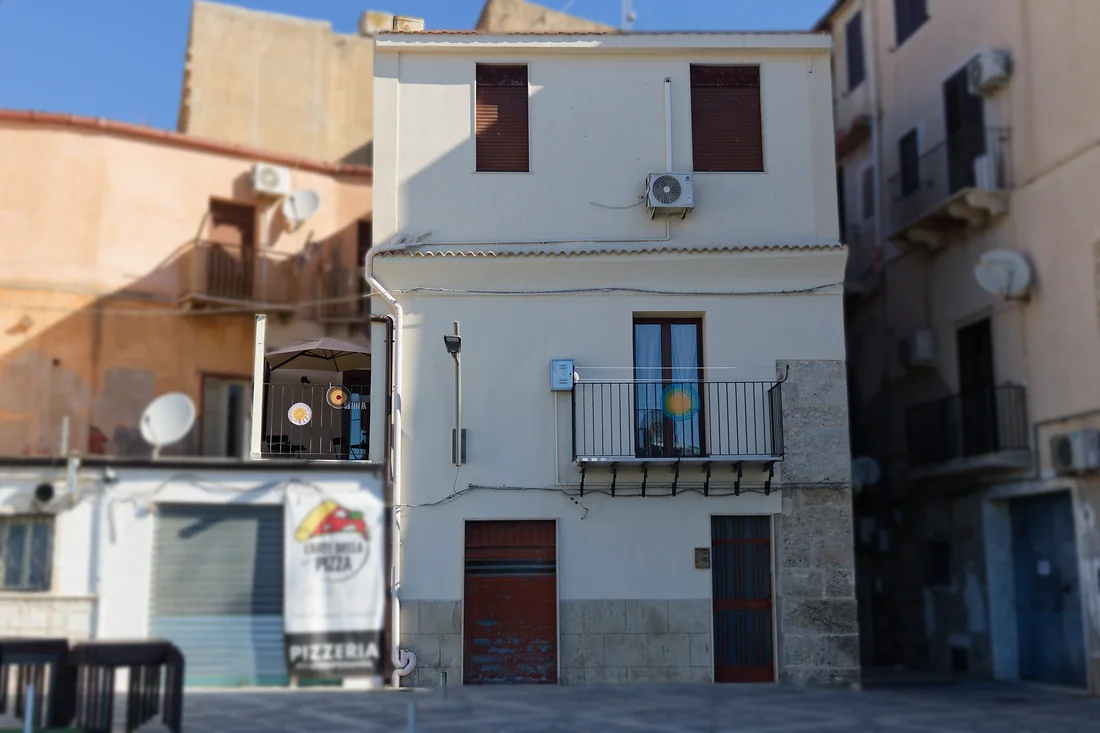
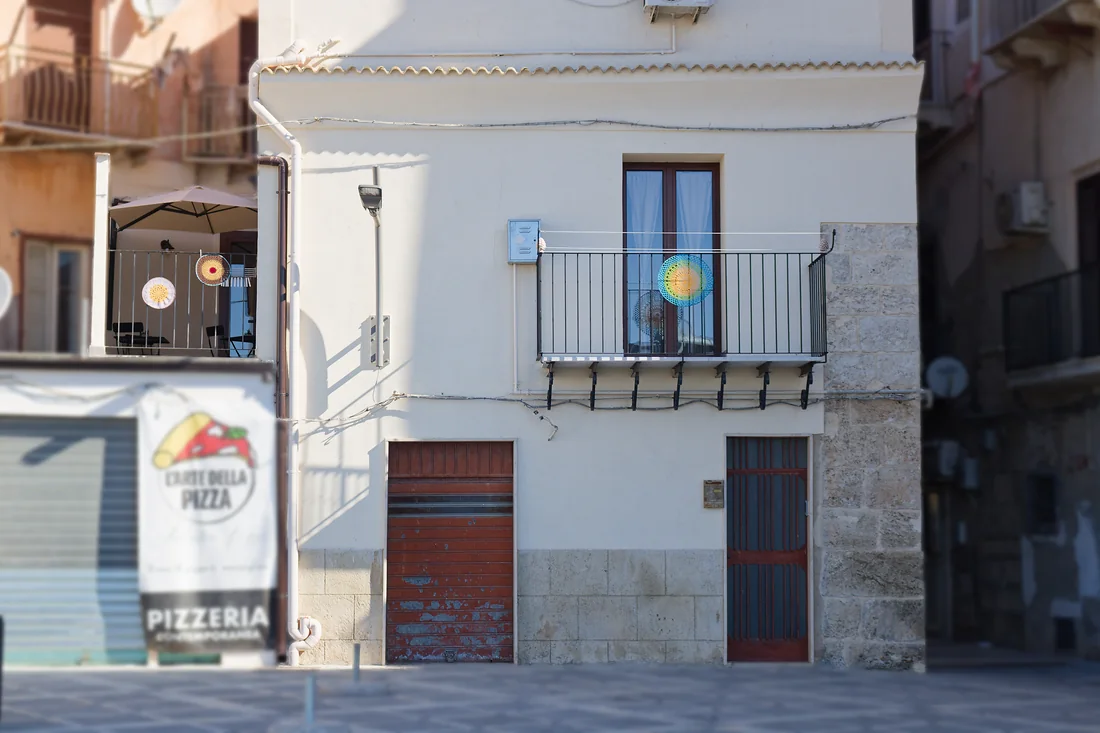
The front seen from the little square: the white house on three levels, the small balcony with its ceramic sun and the front door; on the left the sign of the pizzeria next door
The entrance close up: the wooden door, the stone base and the balcony with its black railing

Come and see us

Availability and rates can be found on Booking, always up to date. If you want to ask us something first, just write: we answer the same day.

Via Piano S. Girolamo, 15 92027 Licata (AG), Sicily Open in Google Maps